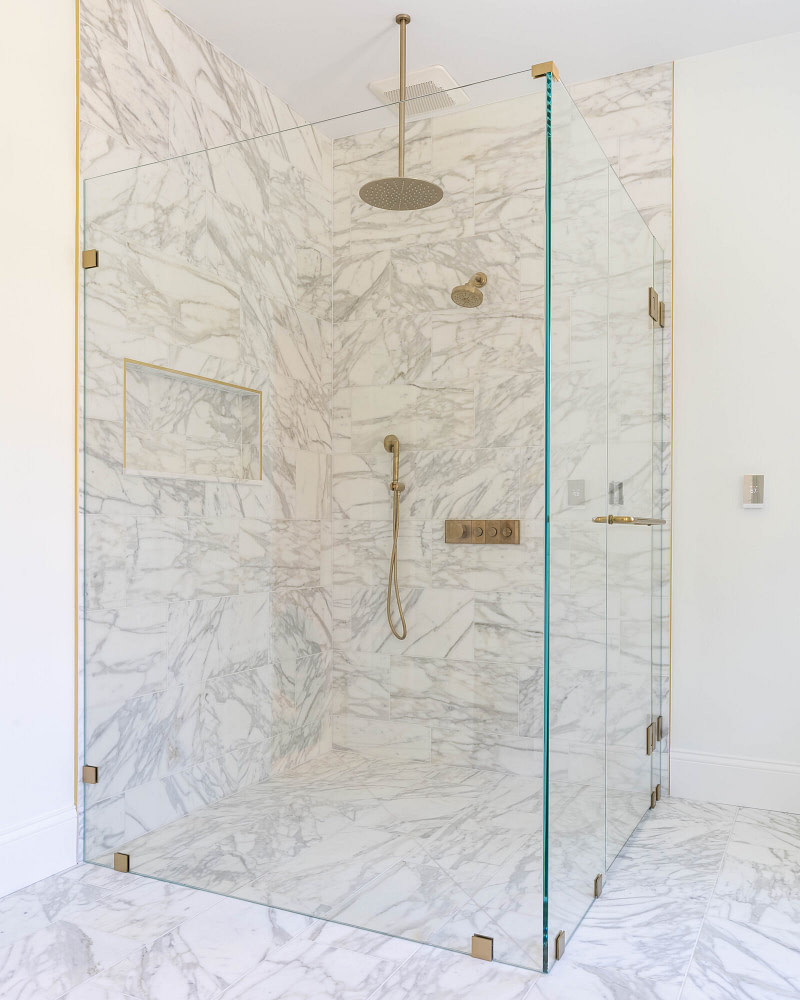
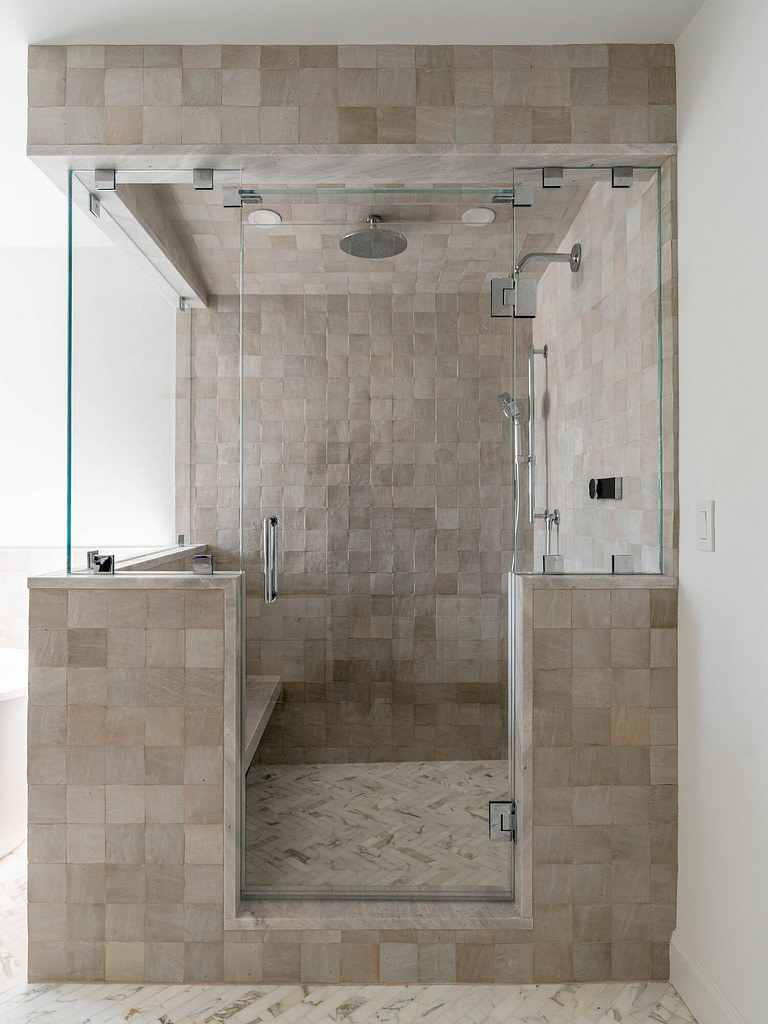
Weston has the largest average lot size and some of the largest houses in Greater Boston, and its bathrooms reflect that. Primary suites off Boston Post Road, Concord Road, and the neighborhoods around Weston Center are frequently large enough for a full walk-in shower with a fixed return, a swinging door, a bench, and sometimes a second entry — layouts that need three, four, or more panels working together. Frameless glass is the only practical way to build an enclosure at that size without it reading as a metal cage in the middle of the room.
Multi-panel work raises questions a single-door enclosure never does: how the panels meet at a corner, whether a header is needed to stabilize a long run, where the hinges land relative to the tile layout, and how the door swings clear of a vanity or bench. We work those out during the in-home measurement, after the tile is finished, so the glass is cut to the opening as built rather than as drawn. Every enclosure is measured to 1/16".
Weston's housing stock also includes a substantial number of early-twentieth-century estates and 1920s–1930s revival houses, along with steady teardown-rebuild activity. In the older houses, bathrooms are often tucked into former dressing rooms with sloped ceilings, odd returns, and window placements that constrain where glass can land. Custom fabrication handles those constraints directly — notches, angled top cuts, and panels sized to clear a window casing are ordinary requests.
For glass, the large spans common here push toward 1/2" tempered rather than 3/8", both for rigidity across width and for the weight and feel of a large door. Low-iron ultra-clear glass is specified frequently in Weston, particularly on projects using white marble, honed limestone, or pale quartzite, where standard glass adds a visible green cast at the edges. Hardware runs the full range: polished nickel and unlacquered brass in the revival houses, matte black and brushed brass in new construction and gut renovations.
Our Needham showroom at 33 Highland Ave is about 7 miles from Weston, roughly a 10-minute drive down Route 128 or across on Route 30. Because Weston projects often involve a designer, a builder, and a homeowner all weighing in, the showroom tends to be the efficient place to settle glass thickness, finish, and hardware style in one visit rather than over several rounds of samples.
Every Weston project is handled entirely by Oasis employees — measurement, fabrication at our own Massachusetts facility, and installation. No subcontractors are used at any stage. Your quote is fixed and covers measurement, custom fabrication, all hardware, labor, and installation, including the two home visits.